


$480,000
$499,900
4.0%For more information regarding the value of a property, please contact us for a free consultation.
3431 E M-20 Hesperia, MI 49421
4 Beds
3 Baths
1,736 SqFt
Key Details
Sold Price $480,000
Property Type Single Family Home
Sub Type Single Family Residence
Listing Status Sold
Purchase Type For Sale
Square Footage 1,736 sqft
Price per Sqft $276
Municipality Ferry Twp
MLS Listing ID 25039626
Sold Date 01/12/26
Style Traditional
Bedrooms 4
Full Baths 3
Year Built 1996
Annual Tax Amount $3,118
Tax Year 2024
Lot Size 40.000 Acres
Acres 40.0
Lot Dimensions Irregular
Property Sub-Type Single Family Residence
Source Michigan Regional Information Center (MichRIC)
Property Description
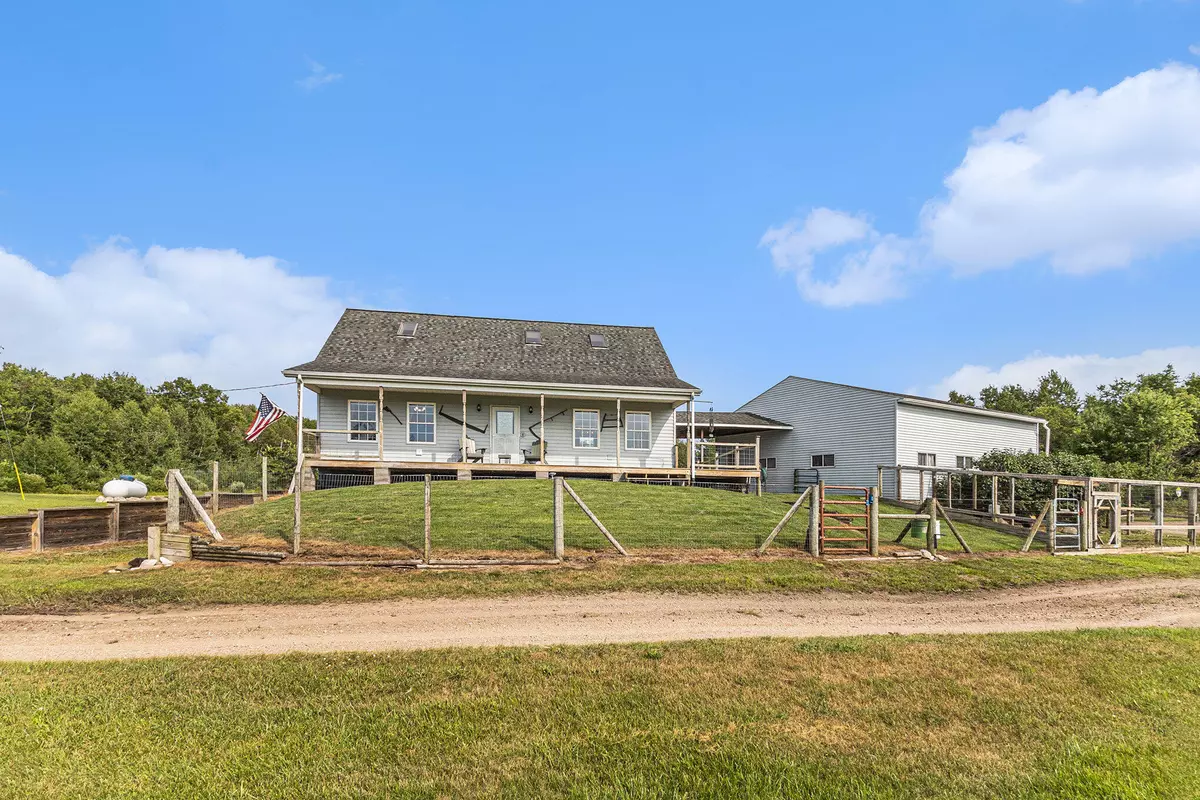
If you're looking for the perfect hunting retreat with all the comforts of home, this modern farmhouse delivers. Nestled on 40 private acres, this property is a true hunter's paradise, featuring established food plots designed to attract wildlife year around. Beyond the woods and wildlife, the home itself offers 4 bedrooms (3 upstairs, 1 on the main level) and 3 full baths, with the entire main floor handicap accessible. Enjoy peaceful mornings on the covered wraparound porch, and cozy evenings around the firepit. Additional features include: Full walkout basement, detached 32x36 garage with work area along, barns and outdoor wood boiler. This property has everything you need for a comfortable country lifestyle and prime hunting ground right out your back door.
Location
State MI
County Oceana
Area Masonoceanamanistee - O
Direction From US31, take the M20(New Era) Exit, go east to the drive just after 144th Ave on the South side of the road. From Hesperia, Take M20 west. Home is after 154th Ave just before 144th Ave on the South side of the road.
Body of Water Pond
Rooms
Basement Full, Walk-Out Access
Interior
Heating Forced Air, Outdoor Furnace
Fireplace false
Appliance Dishwasher, Range
Laundry In Basement
Exterior
Parking Features Detached
Garage Spaces 2.0
Waterfront Description Pond
View Y/N No
Street Surface Paved
Handicap Access Accessible Entrance
Porch Covered, Patio, Porch(es)
Garage Yes
Building
Lot Description Recreational, Tillable, Wooded
Story 2
Sewer Septic Tank
Water Well
Architectural Style Traditional
Structure Type Vinyl Siding
New Construction No
Schools
School District Shelby
Others
Tax ID 64-013-035-100-06
Acceptable Financing FHA, VA Loan, Rural Development, Conventional
Listing Terms FHA, VA Loan, Rural Development, Conventional
Read Less
Want to know what your home might be worth? Contact us for a FREE valuation!

Our team is ready to help you sell your home for the highest possible price ASAP
Bought with Greenridge Realty (West)
NEARBY SCHOOLS & BUSINESSES
