



$384,175
$389,900
1.5%For more information regarding the value of a property, please contact us for a free consultation.
51014 Sleepy Hollow Lane Canton, MI 48188
3 Beds
3 Baths
2,373 SqFt
Key Details
Sold Price $384,175
Property Type Condo
Sub Type Condominium
Listing Status Sold
Purchase Type For Sale
Square Footage 2,373 sqft
Price per Sqft $161
Municipality Canton Twp
Subdivision River'S Edge At Cherry Hill Village
MLS Listing ID 25045595
Sold Date 12/23/25
Style Cape Cod
Bedrooms 3
Full Baths 2
Half Baths 1
HOA Fees $400/mo
HOA Y/N true
Year Built 2006
Annual Tax Amount $6,255
Tax Year 2025
Property Sub-Type Condominium
Source Michigan Regional Information Center (MichRIC)
Property Description
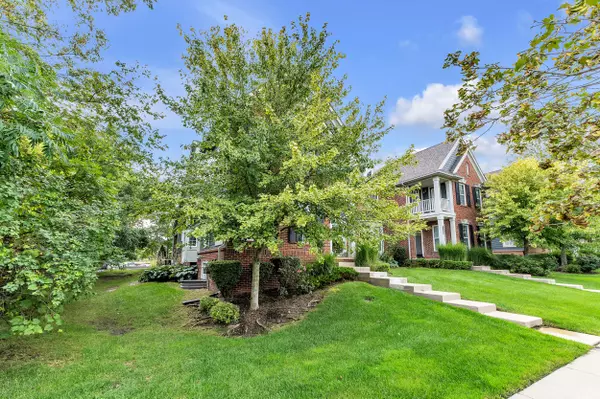
Move-in ready 3-bed, 2.1-bath Cape Cod condo, an end unit offering privacy & an abundance of natural light! Gorgeous HW flooring flows through most of the main level. The centerpiece of the open-concept living & dining area is a stunning 3-way fireplace. The gourmet kitchen features an island, granite counters, a stylish tile backsplash, & sleek SS appliances. For your convenience, the laundry room is located on the 1st floor. The primary bedroom suite is a true retreat, situated on the main floor & boasting a generous walk-in closet and ensuite bath complete with a luxurious soaking tub & a separate shower. Upstairs, a bright & airy loft area w/skylights provides a perfect space for a home office or reading nook. 2 oversized bedrooms on the 2nd floor share a private balcony. 2 car attached garage. Basement is plumbed for bath & has an egress window. The entire home has been freshly painted & features brand new carpeting. New furnace in 2024 & HWH in 2020. Welcome home!
Location
State MI
County Wayne
Area Wayne County - 100
Direction Cherry Hill to Dunhill Way, S on Dunhill Way, E on Gold Ridge Ln, N on Sleepy Hollow Ln then E on Sleepy Hollow Ln
Rooms
Basement Full
Interior
Interior Features Ceiling Fan(s), Garage Door Opener, Center Island
Heating Forced Air
Cooling Central Air
Flooring Carpet, Ceramic Tile, Wood
Fireplaces Number 1
Fireplaces Type Formal Dining, Gas Log, Living Room
Fireplace true
Window Features Skylight(s),Bay/Bow
Appliance Dishwasher, Disposal, Dryer, Microwave, Oven, Range, Refrigerator, Washer
Laundry In Unit, Laundry Room, Main Level
Exterior
Exterior Feature Balcony
Parking Features Garage Faces Rear, Garage Door Opener, Attached
Garage Spaces 2.0
Amenities Available End Unit
View Y/N No
Roof Type Asphalt
Street Surface Paved
Porch Covered, Patio, Porch(es)
Garage Yes
Building
Story 2
Sewer Public
Water Public
Architectural Style Cape Cod
Structure Type Brick
New Construction No
Schools
School District Plymouth-Canton
Others
HOA Fee Include Snow Removal,Lawn/Yard Care
Tax ID 71-074-05-0001-000
Acceptable Financing Cash, VA Loan, Conventional
Listing Terms Cash, VA Loan, Conventional
Read Less
Want to know what your home might be worth? Contact us for a FREE valuation!

Our team is ready to help you sell your home for the highest possible price ASAP
Bought with Preferred, Realtors® Ltd
NEARBY SCHOOLS & BUSINESSES
