



$399,900
$399,900
For more information regarding the value of a property, please contact us for a free consultation.
47671 Vistas Circle N Drive Canton, MI 48188
3 Beds
3 Baths
2,307 SqFt
Key Details
Sold Price $399,900
Property Type Condo
Sub Type Condominium
Listing Status Sold
Purchase Type For Sale
Square Footage 2,307 sqft
Price per Sqft $173
Municipality Canton Twp
Subdivision Vistas Of Central Park
MLS Listing ID 25052026
Sold Date 01/23/26
Style Cape Cod
Bedrooms 3
Full Baths 2
Half Baths 1
HOA Fees $455/mo
HOA Y/N true
Year Built 2001
Annual Tax Amount $7,184
Tax Year 2025
Property Sub-Type Condominium
Source Michigan Regional Information Center (MichRIC)
Property Description
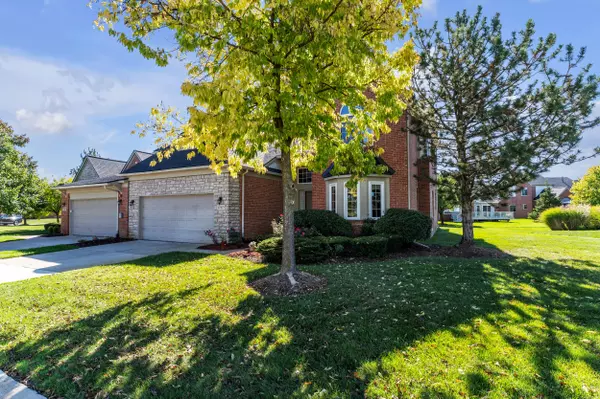
Maintenance-free living in the Vistas of Central Park located within the Arthur Hills golf community! This end-unit Cape Cod condo offers the space & privacy of a single-family home w/premium amenities. Step inside to an expansive, light-filled family room featuring vaulted ceilings & a cozy fireplace. Gorgeous HW flooring flows through the entire main level. The kitchen boasts elegant granite counters, stylish backsplash, double oven & a convenient built-in desk. The coveted 1st floor master suite is a true retreat offering privacy, space & a huge walk-in closet. Upstairs, you'll find 2 oversized bedrooms & a full bath. The basement is a blank canvas, already framed & ready for your finishing touches. It already includes a versatile finished room, perfect for a playroom, office or gym. As a resident, you'll enjoy the fantastic community amenities - pool, clubhouse & tennis courts. Updates: new 2nd floor windows (2025), EV garage charger (2024), HWH (2023) & roof (2021). Welcome home!
Location
State MI
County Wayne
Area Wayne County - 100
Direction Beck to Central Park Blvd, W on Central Park Blvd then N on Central Park Blvd, W on Vistas Cir Dr N, then N on Vistas Cir Dr N
Rooms
Basement Full
Interior
Interior Features Ceiling Fan(s), Garage Door Opener, Eat-in Kitchen
Heating Forced Air
Cooling Central Air
Flooring Carpet, Ceramic Tile, Wood
Fireplaces Number 1
Fireplaces Type Family Room, Gas Log
Fireplace true
Window Features Bay/Bow
Appliance Cooktop, Dishwasher, Disposal, Double Oven, Dryer, Microwave, Refrigerator, Washer
Laundry Laundry Room, Main Level, Sink
Exterior
Parking Features Garage Faces Front, Garage Door Opener, Attached
Garage Spaces 2.0
Amenities Available Clubhouse, End Unit, Pool, Tennis Court(s)
View Y/N No
Roof Type Asphalt
Street Surface Paved
Porch Deck
Garage Yes
Building
Lot Description Sidewalk, Golf Community
Story 2
Sewer Public
Water Public
Architectural Style Cape Cod
Structure Type Brick
New Construction No
Schools
School District Van Buren
Others
HOA Fee Include Trash,Snow Removal,Sewer,Lawn/Yard Care
Tax ID 71-079-04-0039-000
Acceptable Financing Cash, Conventional
Listing Terms Cash, Conventional
Read Less
Want to know what your home might be worth? Contact us for a FREE valuation!

Our team is ready to help you sell your home for the highest possible price ASAP
Bought with EXP Realty Main
NEARBY SCHOOLS & BUSINESSES
