



$325,000
$325,000
For more information regarding the value of a property, please contact us for a free consultation.
94 Easton Drive Ionia, MI 48846
4 Beds
2 Baths
1,421 SqFt
Key Details
Sold Price $325,000
Property Type Single Family Home
Sub Type Single Family Residence
Listing Status Sold
Purchase Type For Sale
Square Footage 1,421 sqft
Price per Sqft $228
Municipality Easton Twp
MLS Listing ID 25055859
Sold Date 02/19/26
Style Ranch
Bedrooms 4
Full Baths 2
HOA Fees $40/ann
HOA Y/N false
Year Built 2002
Annual Tax Amount $2,911
Tax Year 2025
Lot Size 1.502 Acres
Acres 1.5
Lot Dimensions 220 x 297
Property Sub-Type Single Family Residence
Source Michigan Regional Information Center (MichRIC)
Property Description
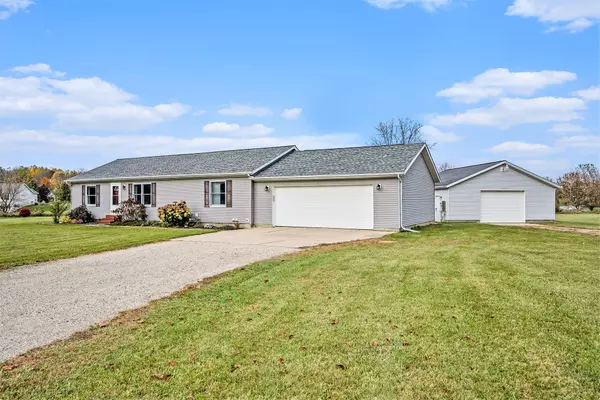
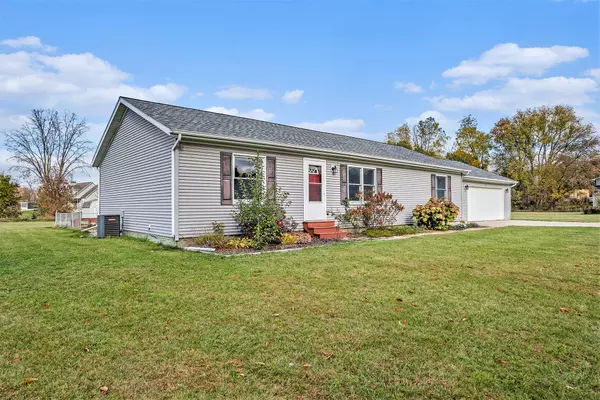
Welcome to 94 Easton Court! Extremely well cared for and loved 2,400+ sq ft, 4 Bed, 2 Full bath ranch on a gorgeous 1.5 Acre setting. Wide open Living, kitchen, and dining area. Updated kitchen with new counters, cabinets, flooring and all appliances. Huge pantry and access to Main Floor Laundry. Dining room with slider to large back deck and covered gazebo area. Large Main floor Master suite. Full finished basement with large family/rec room, Huge 4th Bedroom, and 5th nonconforming bed/office/Den area and tons of storage. Home has updated flooring, wall coverings, and fixtures throughout. Home is Mechanically sound with new furnace/AC 5yrs and New roof 4 years. Oversized 26x26 2 stall attached garage, storage shed, custom built firepit area and a 28x32 insulated/wood heat pole barn! HOA fee is $480 annually
Location
State MI
County Ionia
Area Grand Rapids - G
Direction M66 to Meadowlark Dr. West on Meadowlark to Easton Court/Drive
Rooms
Basement Full
Interior
Interior Features Ceiling Fan(s), Broadband, Garage Door Opener
Heating Forced Air
Cooling Central Air
Flooring Carpet
Fireplace false
Window Features Low-Emissivity Windows,Screens,Insulated Windows,Garden Window
Appliance Dishwasher, Dryer, Microwave, Oven, Range, Refrigerator, Washer
Laundry Electric Dryer Hookup, In Hall, Main Level
Exterior
Parking Features Garage Faces Front, Garage Door Opener, Attached
Garage Spaces 2.0
Fence Fenced Back
Utilities Available Phone Available, Natural Gas Available, Electricity Available, Cable Available, Phone Connected, Natural Gas Connected, Cable Connected, High-Speed Internet
Amenities Available Detached Unit
View Y/N No
Roof Type Shingle
Street Surface Paved
Porch Deck, Patio
Garage Yes
Building
Lot Description Level, Site Condo
Story 1
Sewer Septic Tank
Water Well
Architectural Style Ranch
Structure Type Vinyl Siding
New Construction No
Schools
Elementary Schools North Levalley Elementary School
Middle Schools Ionia Middle School
High Schools Ionia High School
School District Ionia
Others
HOA Fee Include None
Tax ID 051-160-000-013-00
Acceptable Financing Cash, FHA, VA Loan, Rural Development, Conventional
Listing Terms Cash, FHA, VA Loan, Rural Development, Conventional
Read Less
Want to know what your home might be worth? Contact us for a FREE valuation!

Our team is ready to help you sell your home for the highest possible price ASAP
Bought with Keller Williams GR East
NEARBY SCHOOLS & BUSINESSES
