



$340,000
$349,900
2.8%For more information regarding the value of a property, please contact us for a free consultation.
6185 N Vassar Road Flint, MI 48506
3 Beds
2 Baths
1,824 SqFt
Key Details
Sold Price $340,000
Property Type Single Family Home
Sub Type Single Family Residence
Listing Status Sold
Purchase Type For Sale
Square Footage 1,824 sqft
Price per Sqft $186
Municipality Flint
Subdivision Flint
MLS Listing ID 20251052069
Sold Date 01/30/26
Bedrooms 3
Full Baths 2
Year Built 2004
Annual Tax Amount $3,221
Lot Size 2.070 Acres
Acres 2.07
Lot Dimensions 152 x 606
Property Sub-Type Single Family Residence
Source Realcomp
Property Description
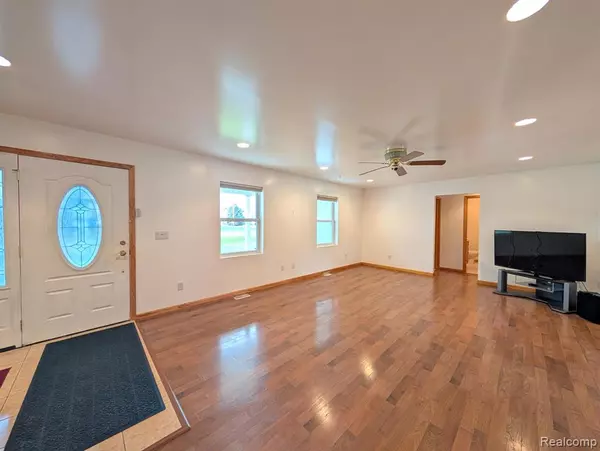
Step into this beautifully maintained 3 bedroom, 2 bathroom ranch, perfectly set on 2 peaceful acres and offering the ideal blend of comfort, style, and space. Inside, you're greeted by a bright, spacious living room with abundant natural light and smooth flow into the open kitchen, complete with generous cabinet and counter space—ideal for everyday cooking or hosting. The private primary suite features a walk-in closet and en-suite bath, while two additional bedrooms on the opposite side of the home offer great space and storage. A full basement with 10-ft ceilings and an egress window provides a blank canvas for future expansion. Outside, enjoy the attached 2-car garage plus a 32' x 24' pole barn, perfect for storage, hobbies, or extra workspace. With easy access to local businesses and expressways, this home is conveniently located in the desirable Kearsley School District. A must-see property with room to grow—don't miss it!
Location
State MI
County Genesee
Direction North of Coldwater Rd and East of Belsay
Interior
Heating Forced Air
Cooling Central Air
Appliance Refrigerator, Range, Microwave, Dishwasher
Laundry Main Level
Exterior
Exterior Feature Deck(s)
Parking Features Attached
Garage Spaces 2.0
View Y/N No
Roof Type Asphalt
Garage Yes
Building
Story 1
Sewer Septic Tank
Water Well
Structure Type Vinyl Siding
Schools
School District Kearsley
Others
Tax ID 1113576004
Acceptable Financing Cash, Conventional, FHA, VA Loan
Listing Terms Cash, Conventional, FHA, VA Loan
Read Less
Want to know what your home might be worth? Contact us for a FREE valuation!

Our team is ready to help you sell your home for the highest possible price ASAP
NEARBY SCHOOLS & BUSINESSES
