



$191,500
$189,000
1.3%For more information regarding the value of a property, please contact us for a free consultation.
4460 Saint Martins Drive Flint, MI 48507
4 Beds
2 Baths
1,529 SqFt
Key Details
Sold Price $191,500
Property Type Single Family Home
Sub Type Single Family Residence
Listing Status Sold
Purchase Type For Sale
Square Footage 1,529 sqft
Price per Sqft $125
Municipality Flint Twp
Subdivision Pickwick Village
MLS Listing ID 25059442
Sold Date 12/31/25
Bedrooms 4
Full Baths 1
Half Baths 1
Year Built 1965
Annual Tax Amount $1,929
Tax Year 2024
Lot Size 0.310 Acres
Acres 0.31
Lot Dimensions 80' x 170'
Property Sub-Type Single Family Residence
Source Michigan Regional Information Center (MichRIC)
Property Description
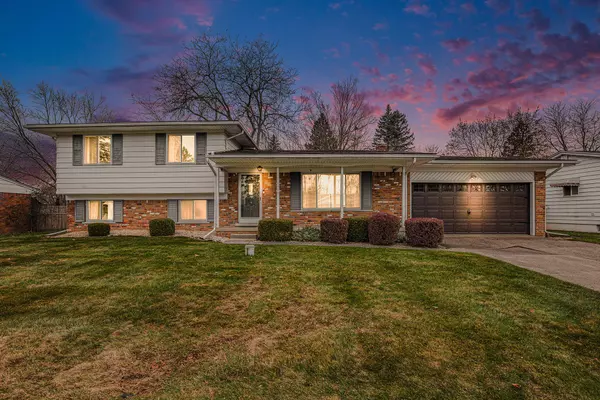
Welcome home to charming Pickwick Village! This nicely maintained quad-level offers warm character & modern comfort throughout. Step inside to find gleaming wood floors & a bright, inviting layout featuring 4 bdrms and 1.5 baths. The eating area in the white cabinet kitchen has a sliding glass door to a covered patio, perfect for morning coffee or effortless indoor-outdoor entertaining. Relax in the cozy family room w wood-burning fireplace, an ideal spot for quiet evenings or gatherings. The family room also has access to the back yard & patio. All appliances stay, making this home truly move-in ready. Enjoy the expansive fully fenced backyard w mature trees, your own private retreat. Updates incl replacement windows, a new garage door, and opener. Furnishings can be negotiated so settling in is easier.For added value & peace of mind, the seller providing a $5,000 credit for any improvements + a 1 yr home warranty. Don't miss this fantastic opportunity
Location
State MI
County Genesee
Area Genesee County - 10
Direction North off Maple, West of Fenton Rd
Rooms
Basement Partial
Interior
Interior Features Eat-in Kitchen, Pantry
Heating Forced Air
Cooling Central Air
Flooring Carpet, Other, Wood
Fireplaces Number 1
Fireplaces Type Family Room, Wood Burning
Fireplace true
Window Features Replacement,Window Treatments
Appliance Dishwasher, Disposal, Dryer, Microwave, Range, Refrigerator, Washer, Water Softener Owned
Laundry Gas Dryer Hookup, In Basement, Washer Hookup
Exterior
Parking Features Garage Faces Front, Garage Door Opener, Attached
Garage Spaces 2.0
Fence Fenced Back
Utilities Available Natural Gas Connected, Cable Connected, High-Speed Internet
View Y/N No
Roof Type Asphalt
Street Surface Paved
Porch Covered, Patio
Garage Yes
Building
Lot Description Level
Story 4
Sewer Public
Water Well
Level or Stories Quad-Level
Structure Type Aluminum Siding,Brick
New Construction No
Schools
School District Carman-Ainsworth
Others
Tax ID 07-36-577-028
Acceptable Financing Cash, Conventional
Listing Terms Cash, Conventional
Read Less
Want to know what your home might be worth? Contact us for a FREE valuation!

Our team is ready to help you sell your home for the highest possible price ASAP
Bought with Real Estate For A CAUSE
NEARBY SCHOOLS & BUSINESSES
