



$182,500
$175,000
4.3%For more information regarding the value of a property, please contact us for a free consultation.
1108 Trotwood Lane Flint, MI 48507
3 Beds
2 Baths
1,250 SqFt
Key Details
Sold Price $182,500
Property Type Single Family Home
Sub Type Single Family Residence
Listing Status Sold
Purchase Type For Sale
Square Footage 1,250 sqft
Price per Sqft $146
Municipality Flint Twp
Subdivision Flint Twp
MLS Listing ID 20251051808
Sold Date 01/12/26
Bedrooms 3
Full Baths 1
Half Baths 1
Year Built 1967
Annual Tax Amount $3,221
Lot Size 0.310 Acres
Acres 0.31
Lot Dimensions 77x173x77x175
Property Sub-Type Single Family Residence
Source Realcomp
Property Description
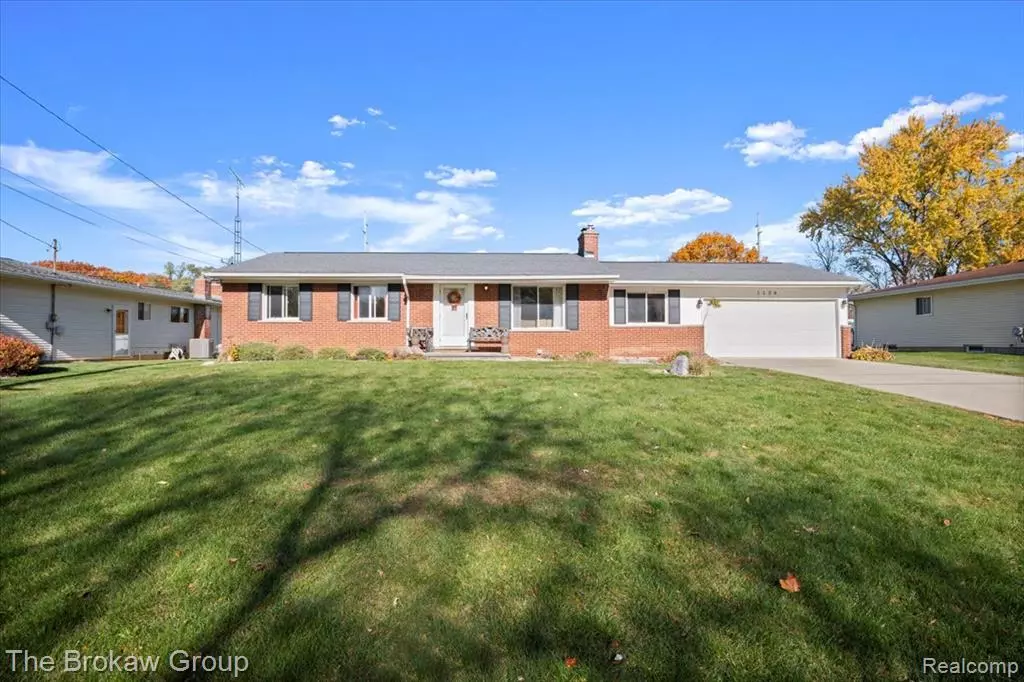
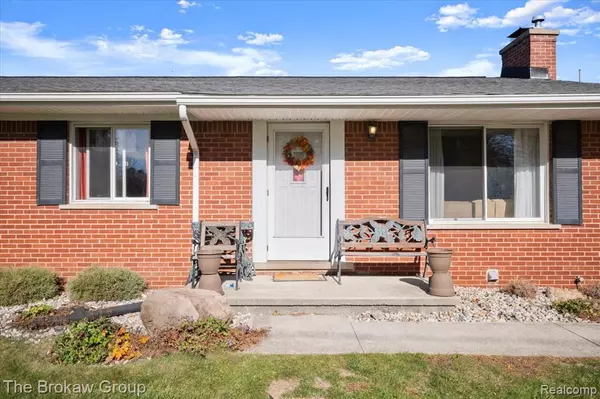
Welcome Home to 1108 Trotwood Lane!This beautifully maintained and move-in ready ranch has been recently updated throughout and is ready for its next owner to enjoy. Featuring 3 spacious bedrooms and 1.5 baths, this home combines modern comfort with timeless charm. The bright, open living area flows effortlessly into a stylish kitchen with updated finishes — perfect for everyday living or entertaining guests.You'll love the large, private backyard — ideal for dogs, kids, or summer gatherings. The attached garage and wide driveway add convenience, while the quiet neighborhood offers peace and privacy just minutes from shopping, restaurants, and expressways.With numerous updates, a clean and inviting interior, and a location that balances comfort and convenience, this home is truly move-in ready. Don't miss your chance to make this Flint Township gem yours! Schedule a showing today!
Location
State MI
County Genesee
Direction Turn off W. Bristol Rd onto Bristolwood Dr. Take that to Trotwood Lane.
Rooms
Basement Partial
Interior
Interior Features Basement Partially Finished
Heating Forced Air
Cooling Central Air
Fireplaces Type Family Room
Fireplace true
Appliance Washer, Refrigerator, Oven, Dryer
Exterior
Exterior Feature Deck(s), Fenced Back, Porch(es)
Parking Features Attached
Garage Spaces 2.0
Pool Outdoor/Inground
View Y/N No
Garage Yes
Building
Story 1
Sewer Public
Water Well
Structure Type Brick
Schools
School District Carman-Ainsworth
Others
Tax ID 0736579027
Acceptable Financing Cash, Conventional
Listing Terms Cash, Conventional
Read Less
Want to know what your home might be worth? Contact us for a FREE valuation!

Our team is ready to help you sell your home for the highest possible price ASAP
NEARBY SCHOOLS & BUSINESSES
