


$307,500
$325,000
5.4%For more information regarding the value of a property, please contact us for a free consultation.
42285 Saratoga Circle Canton, MI 48187
3 Beds
3 Baths
1,620 SqFt
Key Details
Sold Price $307,500
Property Type Condo
Sub Type Condominium
Listing Status Sold
Purchase Type For Sale
Square Footage 1,620 sqft
Price per Sqft $189
Municipality Canton Twp
Subdivision Canton Twp
MLS Listing ID 20251043976
Sold Date 01/30/26
Bedrooms 3
Full Baths 2
Half Baths 1
HOA Fees $408/mo
HOA Y/N true
Year Built 1992
Annual Tax Amount $7,467
Property Sub-Type Condominium
Source Realcomp
Property Description
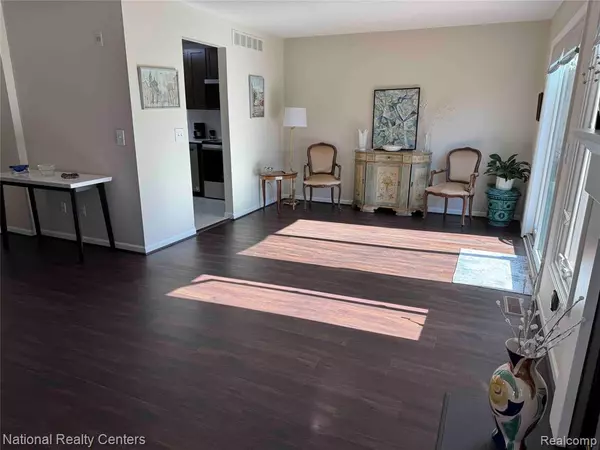
Welcome to this beautifully renovated 3-bedroom, 2.5-bathroom condo in the highly desirable Canton Forest Condominium Complex. With extensive updates throughout, this home offers stylish, low-maintenance living in a prime location near shopping, dining, freeways, and Summit on the Park. Inside, you'll immediately notice the brand-new laminate flooring on the main level and new carpet upstairs, creating a fresh, modern feel throughout. The open-concept layout features a spacious family room with a modern gas fireplace and a custom wood staircase with wrought iron spindles—both elegant focal points. The fully remodeled kitchen is a true highlight, featuring all-new cabinetry, brand-new stainless-steel appliances, modern countertops, a deep under-mounted stainless-steel sink, crown molding, and a chic tile backsplash. A cozy nook off the kitchen provides the perfect spot for casual meals. This home has been completely freshly painted from top to bottom—including the main floor, upstairs, and basement—giving every space a crisp, updated look. The new Pella door wall and Andersen windows allow abundant natural light to fill the home. Step outside to your private 17x13 Trex deck overlooking a peaceful common area—ideal for relaxing or entertaining. Upstairs, the primary suite offers a vaulted ceiling, walk-in closet, and a refreshed en-suite bath with an updated vanity. Two additional bedrooms share another updated full bathroom, also featuring modern fixtures and finishes. The partially finished basement provides a flexible open layout—perfect for storage, a gym, or future expansion. The first-floor laundry includes a brand-new washer and dryer for added convenience. A deep 2-car attached garage plus two driveway spaces provide ample room for parking and storage. From top to bottom, this home has been thoughtfully updated and meticulously maintained. With its fresh paint, updated flooring, new appliances, and unbeatable location, a truly turnkey condo!
Location
State MI
County Wayne
Direction Lilley to Saratoga Circle. First left after entering subdivision, condo will then be on your right shortly after your turn.
Rooms
Basement Partial
Interior
Interior Features Basement Partially Finished
Heating Forced Air
Fireplaces Type Gas Log
Fireplace true
Laundry Main Level
Exterior
Exterior Feature Deck(s), Porch(es)
Parking Features Attached
Garage Spaces 2.0
View Y/N No
Roof Type Asphalt
Garage Yes
Building
Story 2
Sewer Public
Water Public
Structure Type Brick
Schools
School District Plymouth-Canton
Others
HOA Fee Include Lawn/Yard Care,Sewer,Snow Removal,Water
Tax ID 71041040083000
Acceptable Financing Cash, Conventional, FHA, VA Loan
Listing Terms Cash, Conventional, FHA, VA Loan
Read Less
Want to know what your home might be worth? Contact us for a FREE valuation!

Our team is ready to help you sell your home for the highest possible price ASAP
NEARBY SCHOOLS & BUSINESSES
