


$450,000
$459,900
2.2%For more information regarding the value of a property, please contact us for a free consultation.
48024 Barrington Drive Canton, MI 48188
3 Beds
2 Baths
1,839 SqFt
Key Details
Sold Price $450,000
Property Type Condo
Sub Type Condominium
Listing Status Sold
Purchase Type For Sale
Square Footage 1,839 sqft
Price per Sqft $244
Municipality Canton Twp
Subdivision Canton Twp
MLS Listing ID 20251055760
Sold Date 02/09/26
Bedrooms 3
Full Baths 2
HOA Fees $284/mo
HOA Y/N true
Year Built 2021
Annual Tax Amount $9,530
Property Sub-Type Condominium
Source Realcomp
Property Description
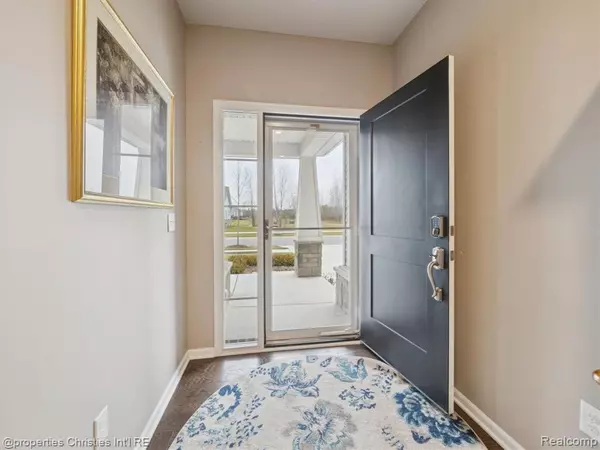
Why wait for new construction when you can own a nearly brand-new home with upgrades already complete? Welcome to 48024 Barrington Dr, a stunning 1,839 sq. ft. ranch-style home nestled on an upgraded lot in the highly sought-after Reserves at Park Creek. This 3-bedroom, 2-bathroom site condo offers the perfect blend of luxury and convenience. Enjoy stress-free living with included exterior maintenance—lawn care, snow removal, landscape upkeep, and more—so you can focus on enjoying your beautiful home. Step inside and be greeted by rich hardwood floors that flow throughout the main living areas, guiding you into the heart of the home: a designer kitchen featuring a large quartz island, stainless steel appliances, and modern finishes. The open-concept layout seamlessly connects the kitchen to the spacious living room, where expansive windows showcase serene views of the private, wooded backyard. The luxurious owner's suite offers a quiet retreat with a spa-inspired bathroom, including a large tiled shower, double vanities, and an oversized walk-in closet. This move-in-ready home offers the benefits of new construction—without the wait—and with premium upgrades already in place. Come see why 48024 Barrington Dr. is the exceptional choice for comfort, elegance, and easy living. BATVAI
Location
State MI
County Wayne
Direction From Cherry Hill and Beck Rd. Go South on Beck rd right on Fowler Creek Dr.
Interior
Heating Forced Air
Cooling Central Air
Appliance Washer, Oven, Microwave, Dryer, Disposal, Dishwasher
Laundry Main Level
Exterior
Exterior Feature Deck(s), Porch(es)
Parking Features Attached
Garage Spaces 2.0
View Y/N No
Roof Type Asphalt
Garage Yes
Building
Story 1
Water Public
Structure Type Brick,Vinyl Siding
Schools
School District Van Buren
Others
HOA Fee Include Lawn/Yard Care,Snow Removal
Tax ID 71116040033000
Acceptable Financing Cash, Conventional, VA Loan
Listing Terms Cash, Conventional, VA Loan
Read Less
Want to know what your home might be worth? Contact us for a FREE valuation!

Our team is ready to help you sell your home for the highest possible price ASAP
NEARBY SCHOOLS & BUSINESSES
