



$415,000
$399,900
3.8%For more information regarding the value of a property, please contact us for a free consultation.
3041 Burton SE Street Grand Rapids, MI 49546
5 Beds
2 Baths
1,647 SqFt
Key Details
Sold Price $415,000
Property Type Single Family Home
Sub Type Single Family Residence
Listing Status Sold
Purchase Type For Sale
Square Footage 1,647 sqft
Price per Sqft $251
Municipality City of Grand Rapids
MLS Listing ID 25062062
Sold Date 02/13/26
Style Ranch
Bedrooms 5
Full Baths 1
Half Baths 1
Year Built 1952
Annual Tax Amount $4,884
Tax Year 2025
Lot Size 9,148 Sqft
Acres 0.21
Lot Dimensions 110'x86'
Property Sub-Type Single Family Residence
Source Michigan Regional Information Center (MichRIC)
Property Description
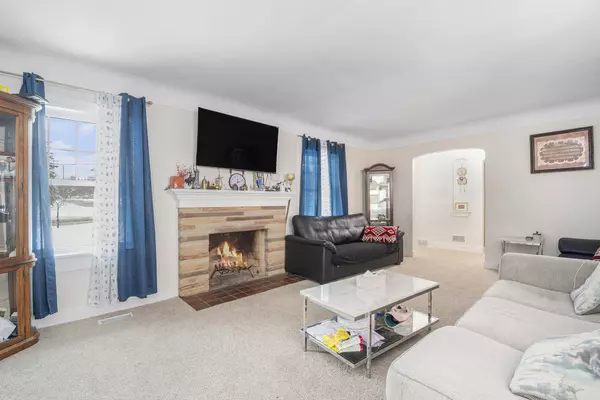
Ideally located just three blocks from Calvin College, this spacious 5-bedroom brick ranch offers exceptional updates, flexibility, and future potential. Nearly everything has been replaced, including the furnace, roof, windows, carpet, and more—allowing you to move in with confidence. Refinished hardwood floors add warmth and timeless character.
The walk-up dormer is ready to be finished, offering the perfect opportunity to create a stunning private owner's suite or additional living space. The lower level is framed and wired and designed for a full kitchen, full bath, and living room with a fireplace—ideal for extended living, guests, or future investment potential.
Solid construction, thoughtful upgrades, and endless possibilities in a highly desirable location make this home a rare find.
Driveway is located on Woodcliff Ave SE
Showings to begin at 11am on 12/19 - Seller delaying review of offers until 6pm on 12/22
Location
State MI
County Kent
Area Grand Rapids - G
Direction Burton East of Calvin College - Three Blocks
Rooms
Basement Daylight
Interior
Interior Features Eat-in Kitchen
Heating Forced Air
Cooling Central Air
Flooring Carpet, Wood
Fireplaces Number 2
Fireplaces Type Family Room, Living Room
Fireplace true
Window Features Replacement
Appliance Disposal, Range, Refrigerator
Laundry In Basement
Exterior
Parking Features Garage Faces Side, Attached
Garage Spaces 2.0
View Y/N No
Roof Type Asphalt,Shingle
Street Surface Paved
Porch Deck
Garage Yes
Building
Lot Description Corner Lot, Sidewalk
Story 1
Sewer Public
Water Public
Architectural Style Ranch
Structure Type Block
New Construction No
Schools
School District Grand Rapids
Others
Tax ID 41-18-03-476-020
Acceptable Financing Cash, FHA, VA Loan, Conventional
Listing Terms Cash, FHA, VA Loan, Conventional
Read Less
Want to know what your home might be worth? Contact us for a FREE valuation!

Our team is ready to help you sell your home for the highest possible price ASAP
Bought with Coldwell Banker Woodland Schmidt Grand Haven
NEARBY SCHOOLS & BUSINESSES
